 listicle
Bathroom Renovation Ideas for Small Homes: 2026 Guide
Table of Contents
- Why Small Bathrooms Demand Smarter Bathroom Renovation Ideas
- Walk-in Shower vs Bathtub for Small Bathrooms
- Space-Saving Bathroom Vanity Ideas That Actually Work
- 10 Bathroom Renovation Ideas for Small Homes That Maximize Every Inch
- Small Bathroom Remodel Cost in Greenville SC: What to Expect
- Bathroom Renovation Permit Requirements in Greer SC
- How to Choose the Right Contractor for Your Bathroom Remodel
- Conclusion
Last Updated: August 23, 2026
Small bathrooms are one of the most common renovation challenges for homeowners in the Upstate South Carolina region. At HOME MEDICS LLC, we work with homeowners in Greer and surrounding areas on exactly this problem: how do you transform a cramped, dated bathroom into a space that feels open, functions well, and adds real value to your home? The answer is rarely about spending more. It's about spending smarter.
This guide covers the best bathroom renovation ideas for small homes, from layout decisions and vanity choices to permit requirements and contractor selection. Whether you're dealing with a 40-square-foot powder room or a narrow primary bath that hasn't been touched since the 1990s, the strategies below apply directly to your situation.
Why Small Bathrooms Demand Smarter Bathroom Renovation Ideas
A small bathroom renovation is not simply a scaled-down version of a large one. The constraints are fundamentally different, and the margin for error is tighter.
Every fixture placement decision has cascading effects. A standard 60-inch tub in a 5x7 bathroom consumes most of the floor plan before you've placed a single cabinet. A door that swings inward can block the toilet or vanity entirely. Lighting positioned incorrectly makes a small room feel cramped.
Bathroom renovation ideas designed for small spaces share three core principles: (1) Vertical thinking, use wall height for storage and visual lift instead of floor space; (2) Multi-function fixtures, every piece should serve more than one purpose where possible; (3) Visual continuity, consistent tile, color, and material choices make the eye travel farther.
According to the National Association of Realtors' Remodeling Impact Report, bathroom renovations consistently rank among home improvements with the strongest return on investment at resale. For homeowners in Greer preparing to sell, that context matters. Small bathrooms are often faster and less expensive to renovate than large ones, provided planning is solid before demolition begins.
Walk-in Shower vs Bathtub for Small Bathrooms
The single biggest layout decision in a small bathroom renovation is whether to keep a bathtub or convert to a walk-in shower.
When a Tub-to-Shower Conversion Makes Sense
A tub-to-shower conversion is the right move for most small bathrooms where the tub is the primary space hog. A standard alcove tub requires a 5-foot run of wall and roughly 15 square feet of floor area. A well-designed walk-in shower can occupy the same footprint and feel dramatically more open, especially with a frameless glass enclosure.
Conversions make the most sense when the bathroom serves adults only, the home has at least one other bathtub elsewhere, the current tub is rarely used, or you want to incorporate accessibility features like a zero-threshold entry or grab bars.
When to Keep the Bathtub
Keeping the tub makes sense for families with young children who bathe them regularly, or in homes with a single bathroom where eliminating the tub could affect resale appeal. A good middle path for tight spaces: a compact freestanding soaking tub with a handheld showerhead, which preserves both functions without the full footprint of a traditional tub-shower setup.
Space-Saving Bathroom Vanity Ideas That Actually Work
Most small bathroom vanity mistakes come from defaulting to a standard 36-inch cabinet. The vanity is often the second-largest fixture in the room, so choosing the right one reclaims valuable space.
Wall-Mounted and Floating Vanities
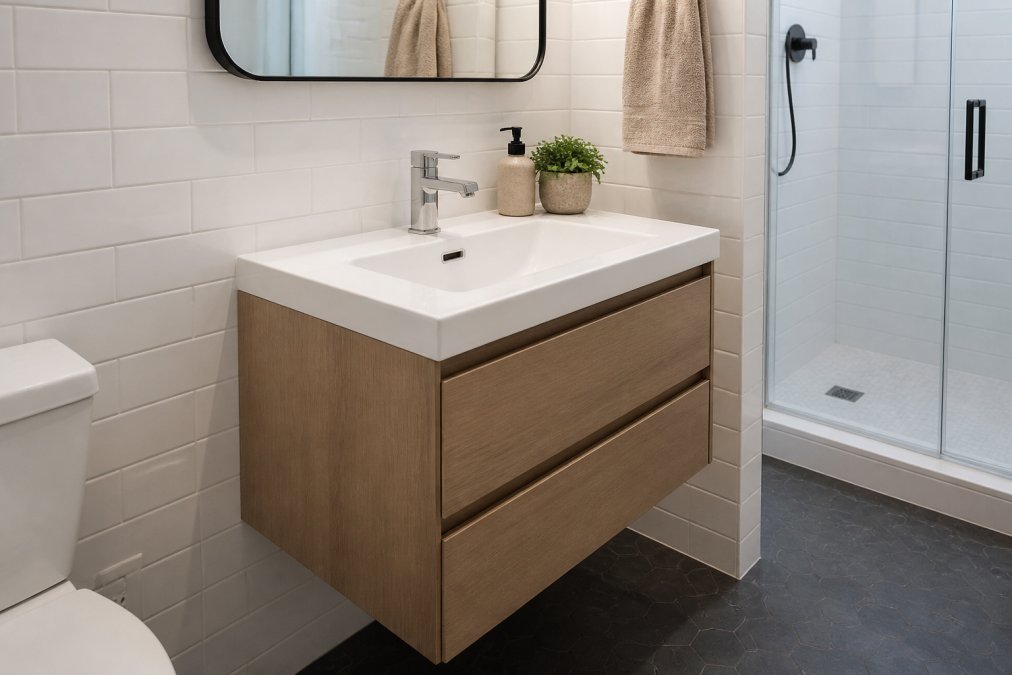
A wall-mounted vanity is one of the highest-impact changes you can make in a small bathroom. By lifting the cabinet off the floor and exposing the tile beneath it, the room immediately reads as larger. The visual line of the floor runs uninterrupted, which tricks the eye into perceiving more space.
Floating vanities work particularly well in bathrooms where the floor tile is a feature and make cleaning easier. Wall-mounted vanities require secure attachment to wall studs or proper blocking inside the wall. Professional installation is strongly recommended to ensure the unit can handle daily use loads without pulling away over time.
Corner Sinks and Compact Vanity Sets
For extremely tight bathrooms or powder rooms, a corner sink eliminates the need for a vanity cabinet entirely while reclaiming wall space on two sides. Compact vanity sets in the 18-to-24-inch range are another strong option. The tradeoff with compact vanities is storage. Pair a 24-inch cabinet with a mirrored medicine cabinet above the sink to reclaim that storage vertically.
10 Bathroom Renovation Ideas for Small Homes That Maximize Every Inch
Here are the most effective bathroom renovation ideas for small homes, organized by impact.
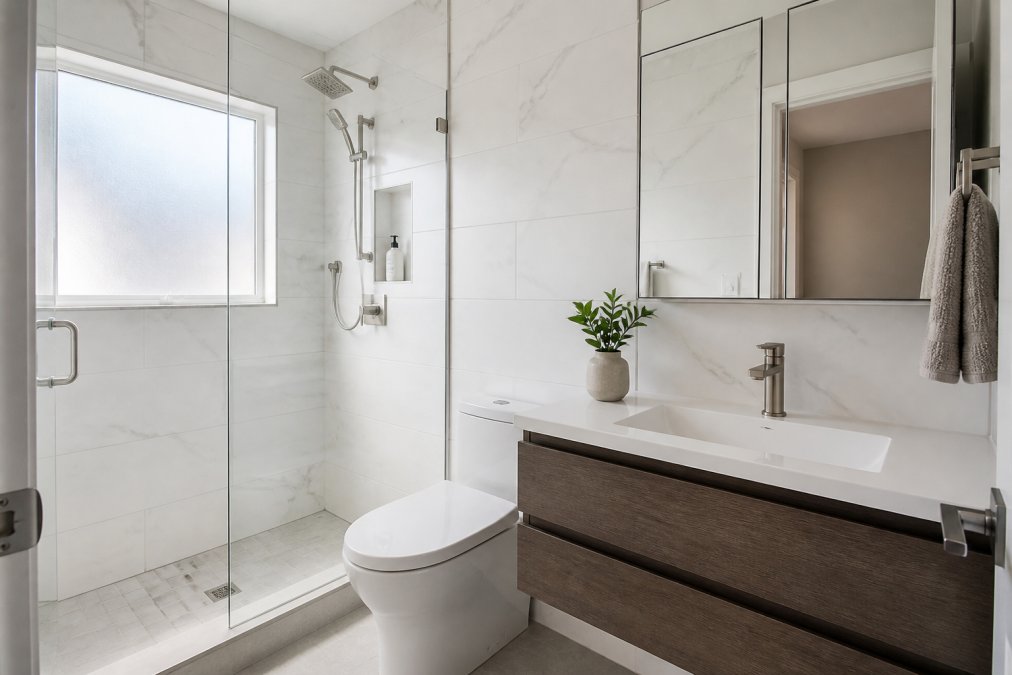
Lighting, Mirrors, and Tile Tricks That Open Up Space
1. Install a large frameless mirror or mirrored medicine cabinet. A mirror that spans the full width of the vanity wall doubles the visual depth of the room. A recessed mirrored medicine cabinet combines that reflective surface with concealed storage, eliminating the need for a separate cabinet.
2. Use large-format tiles on walls and floors. Smaller tiles mean more grout lines, which visually chop up the space. A 12x24-inch or larger tile on the shower wall and 12x12-inch or 18x18-inch tile on the floor creates a cleaner, more expansive look.
3. Match the floor tile to the wall color. When the floor and walls read as one continuous surface, the room feels larger.
4. Add a flush-mount or semi-flush ceiling light. Low-profile ceiling fixtures provide even ambient illumination without encroaching on headroom. Pair them with dedicated vanity lighting at face height for task lighting.
5. Install a sliding barn door. A traditional inward-swinging door requires a clear arc of 9 to 12 square feet to open fully. A sliding barn door eliminates that entirely and can be a design feature.
Storage Solutions and Fixture Upgrades
6. Add a recessed niche in the shower wall. A built-in niche between studs provides a shelf for shampoo and soap without extending into the shower space.
7. Replace a standard toilet with a compact or wall-mounted model. The American Standard Compact Cadet 3 is designed to fit in the floor space of a round-front toilet while offering an elongated bowl. Wall-mounted toilets conceal the tank inside the wall, potentially recovering 10 to 12 inches of floor depth.
8. Upgrade faucets and hardware to match. Mismatched finishes are a common sign of piecemeal assembly. Kohler's small bathroom faucet line includes compact designs in brushed nickel and polished chrome that work well with narrower sinks.
Accessibility and Safety Modifications
9. Add grab bars in the shower and near the toilet. Contemporary grab bars in brushed nickel or matte black integrate with modern bathroom aesthetics. For homeowners planning to age in place, grab bars are among the most cost-effective safety modifications available. The ADA Standards for Accessible Design provides guidance on placement heights and load requirements.
10. Install a zero-threshold shower entry. A curbless shower entry eliminates the step-over that causes most bathroom falls and is easier to clean. Zero-threshold installations require proper linear drain placement and a slight floor slope toward the drain, which is why professional installation matters.
| Renovation Idea | Primary Benefit | Best For | Complexity |
|---|---|---|---|
| Frameless mirror / medicine cabinet | Visual depth + storage | All small bathrooms | Low |
| Large-format tile | Expansive feel | Shower walls, floors | Medium |
| Sliding barn door | Reclaim swing clearance | Tight entry points | Medium |
| Recessed shower niche | Storage without bulk | Walk-in showers | Medium |
| Compact or wall-mounted toilet | Floor space recovery | Very small bathrooms | Medium-High |
| Grab bars + zero-threshold entry | Safety + accessibility | Aging-in-place, families | Medium |
| Floating vanity | Visual openness | Modern small baths | Medium |
| Flush-mount lighting | Headroom + even light | Low-ceiling bathrooms | Low |
Small Bathroom Remodel Cost in Greenville SC: What to Expect
The small bathroom remodel cost in Greenville SC varies considerably based on scope, fixture selections, and whether structural or plumbing work is involved. Rather than publishing figures that may not reflect current material and labor costs in the Upstate region, HOME MEDICS LLC recommends getting a detailed written estimate that breaks down labor, materials, and contingency for discoveries behind the walls. Older homes in Greer frequently reveal outdated plumbing or electrical work once demolition begins.
Robert Wilson, a HOME MEDICS LLC customer, noted: "We hired them for a master bath remodel and the results are stunning." Clear communication before the first tile comes off the wall is key to that outcome.
DIY vs. Professional Installation: A Realistic Cost-Benefit Look
DIY bathroom renovation is viable for some tasks and risky for others.
Tasks where DIY saves money without significant risk: painting walls and ceilings, replacing towel bars and cabinet hardware, installing a new toilet (if rough-in dimensions match), and applying caulk around a tub or shower.
Tasks where professional installation is worth the cost: any work involving moving or adding plumbing supply or drain lines, electrical work including GFCI outlets or new lighting circuits, tile installation in wet areas (improper waterproofing causes mold and structural damage), wall-mounted vanity or toilet installation (structural attachment is critical), and zero-threshold shower conversion (slope and drain placement require precision).
The hidden cost of DIY gone wrong is almost always higher than the professional labor cost would have been.
Bathroom Renovation Permit Requirements in Greer SC
Bathroom renovation permit requirements in Greer SC depend on the scope of work. Cosmetic changes like replacing fixtures in the same location, painting, or swapping hardware generally do not require a permit. Structural changes, plumbing relocations, and electrical modifications typically do.
Permits are generally required in Greer for moving or adding plumbing drain or supply lines, adding or relocating electrical circuits or fixtures, structural changes to walls or ceilings, and converting a tub to a walk-in shower when it involves altering the drain location.
Work completed without required permits can create problems at resale, as unpermitted work must be disclosed and may require retroactive inspection or correction. A licensed contractor familiar with local requirements handles permit applications as part of the project. For current permit requirements and fee schedules, consult Greenville County Building Codes directly.
How to Choose the Right Contractor for Your Bathroom Remodel
The biggest mistake homeowners make when selecting a contractor is prioritizing price above everything else. The lowest bid frequently reflects corners being cut on materials, labor quality, or insurance coverage.
Here's what to verify before signing any contract:
- Licensed and insured: Ask for proof of both general liability insurance and a valid South Carolina contractor's license.
- Local references: Ask specifically for references from bathroom remodels in Greer or the Upstate area.
- Written estimate with line items: A detailed written estimate that breaks out labor, materials, and contingency gives you a clear baseline.
- Clear timeline and communication: A contractor who commits to a schedule and communicates proactively when something changes is worth more than one who is slightly cheaper but unreliable.
Michael Davis, who worked with HOME MEDICS LLC on a repair project, noted: "Quick response time and quality work... very professional and explained everything clearly."
HOME MEDICS LLC is recognized as one of the top three highest-rated home repair and renovation experts in Greenville, Simpsonville, and Greer, with licensed and insured professionals who handle everything from minor fixture upgrades to full bathroom gut renovations. For further guidance on evaluating home improvement contractors, the Federal Trade Commission's advice on hiring home improvement contractors offers a useful checklist of questions to ask before signing any agreement.
Small bathroom renovations fail most often not because of budget constraints but because of poor planning, wrong fixture choices, and contractors who don't communicate. HOME MEDICS LLC brings local expertise, licensed and insured professionals, and clear communication to every bathroom renovation project in Greer and the surrounding Upstate area. From tub-to-shower conversions and floating vanity installations to full layout redesigns, the team delivers quality craftsmanship on time and within the agreed scope. Get your free estimate and find out what your small bathroom renovation could look like.
=== FAQ ANSWERS (audit these too, same rules) ===
[1] Q: How can I make a small bathroom look bigger during a remodel? A: Several design choices create the illusion of more space. Large-format floor tiles with minimal grout lines reduce visual clutter. A wall-mounted or floating vanity opens up floor space and makes the room feel airier. Installing a frameless walk-in shower with clear glass removes visual barriers. Pairing a mirrored medicine cabinet with flush-mount lighting reflects light throughout the room. Keeping the color palette light and consistent across walls, flooring, and fixtures ties everything together without crowding the eye.
[2] Q: Do I need a permit for a bathroom renovation in Greer, South Carolina? A: Most structural changes, plumbing alterations, and electrical work in Greer require a permit through the City of Greer Building and Zoning Department or Greenville County, depending on your address. Cosmetic updates like painting or replacing fixtures in kind often do not. A tub-to-shower conversion, moving a drain, or adding a GFCI circuit typically triggers a permit. A licensed contractor familiar with local codes can confirm exactly what your project requires before work begins, protecting you from fines or issues at resale.
[3] Q: Are walk-in showers better for small bathrooms than tubs? A: For most small bathrooms, a walk-in shower conversion frees up significant floor space and makes the room feel larger. A standard bathtub occupies roughly 13 to 15 square feet, while a well-designed shower can fit in 9 square feet or less. However, if your home has only one bathroom and you have young children, or if resale value is a priority, keeping a tub is worth considering. A licensed contractor can assess your specific layout and help you decide which option fits your household's needs and budget.
[4] Q: What are the best space-saving vanity ideas for small bathrooms? A: Wall-mounted floating vanities are the top choice for tight spaces because they expose the floor beneath, making the room read as larger. Compact vanity sets in the 18-to-24-inch range fit comfortably in powder rooms. Corner sinks work well in extremely small bathrooms where every inch counts. Mirrored medicine cabinets combine storage and reflection in one unit, eliminating the need for a separate mirror and wall cabinet. Pairing any compact vanity with a small-sink faucet keeps proportions balanced.
[5] Q: How long does a typical small bathroom remodel take? A: A straightforward small bathroom renovation, covering tile, fixtures, vanity, and lighting, typically takes one to two weeks of active work once materials are on site. More complex projects involving a tub-to-shower conversion, plumbing relocation, or permit approvals can run two to four weeks. The biggest delays usually come from material lead times and permit processing, not the labor itself. Hiring a contractor who communicates a clear project schedule upfront helps households with only one bathroom plan accordingly.
Frequently Asked Questions
How can I make a small bathroom look bigger during a remodel?
Several design choices create the illusion of more space. Large-format floor tiles with minimal grout lines reduce visual clutter. A wall-mounted or floating vanity opens up floor space and makes the room feel airier. Installing a frameless walk-in shower with clear glass removes visual barriers. Pairing a mirrored medicine cabinet with flush-mount lighting reflects light throughout the room. Keeping the color palette light and consistent across walls, flooring, and fixtures ties everything together without crowding the eye.
Do I need a permit for a bathroom renovation in Greer, South Carolina?
Most structural changes, plumbing alterations, and electrical work in Greer require a permit through the City of Greer Building and Zoning Department or Greenville County, depending on your address. Cosmetic updates like painting or replacing fixtures in kind often do not. A tub-to-shower conversion, moving a drain, or adding a GFCI circuit typically triggers a permit. A licensed contractor familiar with local codes can confirm exactly what your project requires before work begins, protecting you from fines or issues at resale.
Are walk-in showers better for small bathrooms than tubs?
For most small bathrooms, a walk-in shower conversion frees up significant floor space and makes the room feel larger. A standard bathtub occupies roughly 13 to 15 square feet, while a well-designed shower can fit in 9 square feet or less. However, if your home has only one bathroom and you have young children, or if resale value is a priority, keeping a tub is worth considering. A licensed contractor can assess your specific layout and help you decide which option fits your household's needs and budget.
What are the best space-saving vanity ideas for small bathrooms?
Wall-mounted floating vanities are the top choice for tight spaces because they expose the floor beneath, making the room read as larger. Compact vanity sets in the 18-to-24-inch range fit comfortably in powder rooms. Corner sinks work well in extremely small bathrooms where every inch counts. Mirrored medicine cabinets combine storage and reflection in one unit, eliminating the need for a separate mirror and wall cabinet. Pairing any compact vanity with a small-sink faucet keeps proportions balanced.
How long does a typical small bathroom remodel take?
A straightforward small bathroom renovation, covering tile, fixtures, vanity, and lighting, typically takes one to two weeks of active work once materials are on site. More complex projects involving a tub-to-shower conversion, plumbing relocation, or permit approvals can run two to four weeks. The biggest delays usually come from material lead times and permit processing, not the labor itself. Hiring a contractor who communicates a clear project schedule upfront helps households with only one bathroom plan accordingly.
This article was written using GrandRanker